
Primary frame
Columns and rafters
Plate-welded H and I sections, tapered where the loads are lower, form the portal frames that carry the building.
Steel buildings designed for your span, height and loads, fabricated in parts, and bolted together on site on a foundation we build. One contractor from drawings to handover.
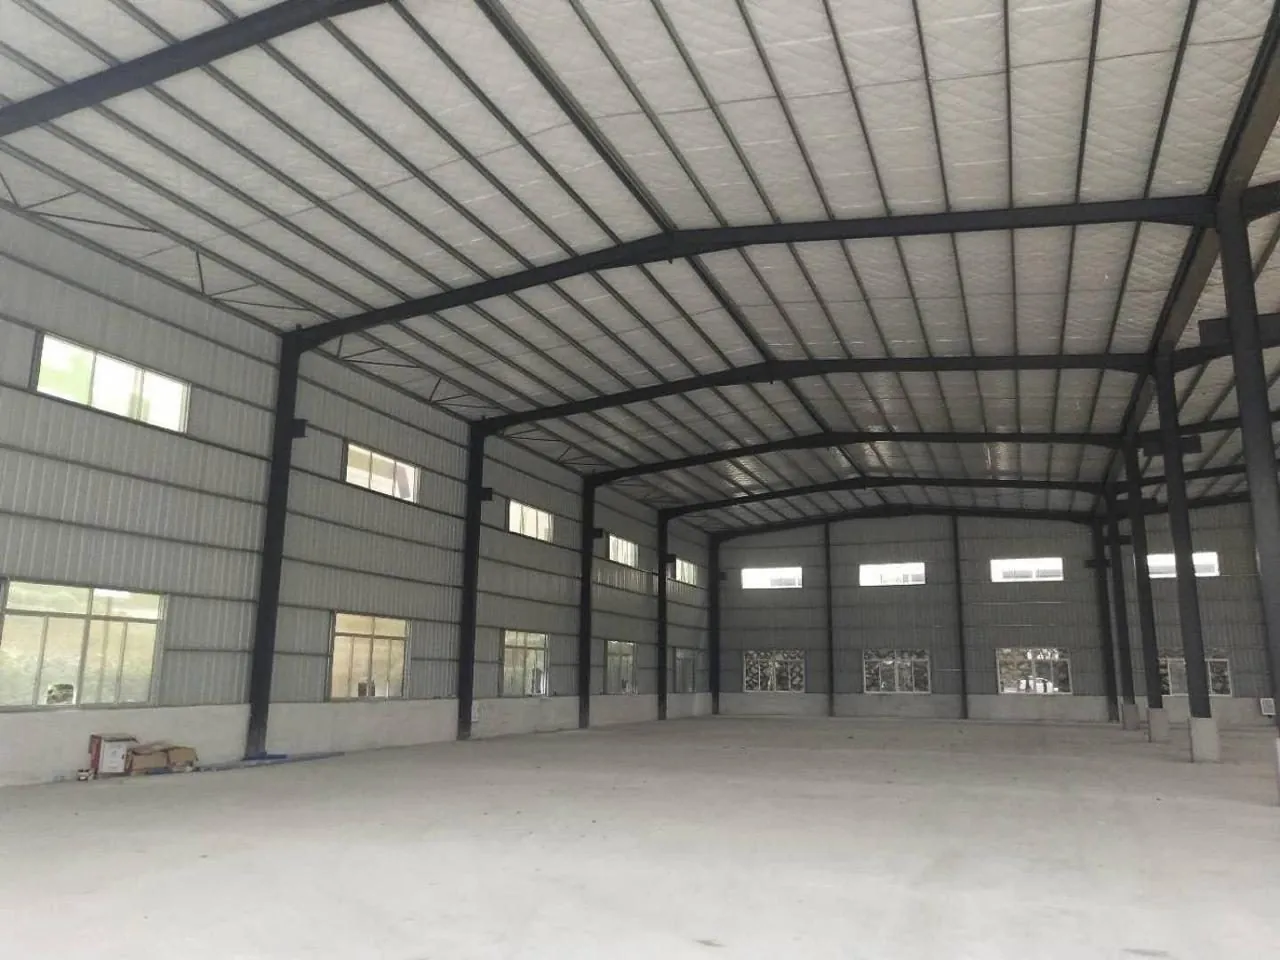
A pre-engineered building is a steel structure designed for one specific building, cut and welded in a workshop, and bolted together on site. Because the parts are made while the foundations are being built, the building goes up quickly once the concrete is ready.
Plate-welded H and I sections, tapered where the loads are lower, form the portal frames that carry the building.
Light cold-formed sections span between the frames to support the roof and wall sheeting, braced against wind.
Profiled steel sheets, single skin or insulated sandwich panels, with gutters, flashings and ridge vents.
Roller shutters, sliding doors, windows, louvres, translucent sheets and turbo ventilators.
Crane beams for EOT and gantry cranes, mezzanine floors, canopies and fascias, designed into the frame.
We design and build the footings, plinth and floor slab, so the structure and the base are one responsibility.
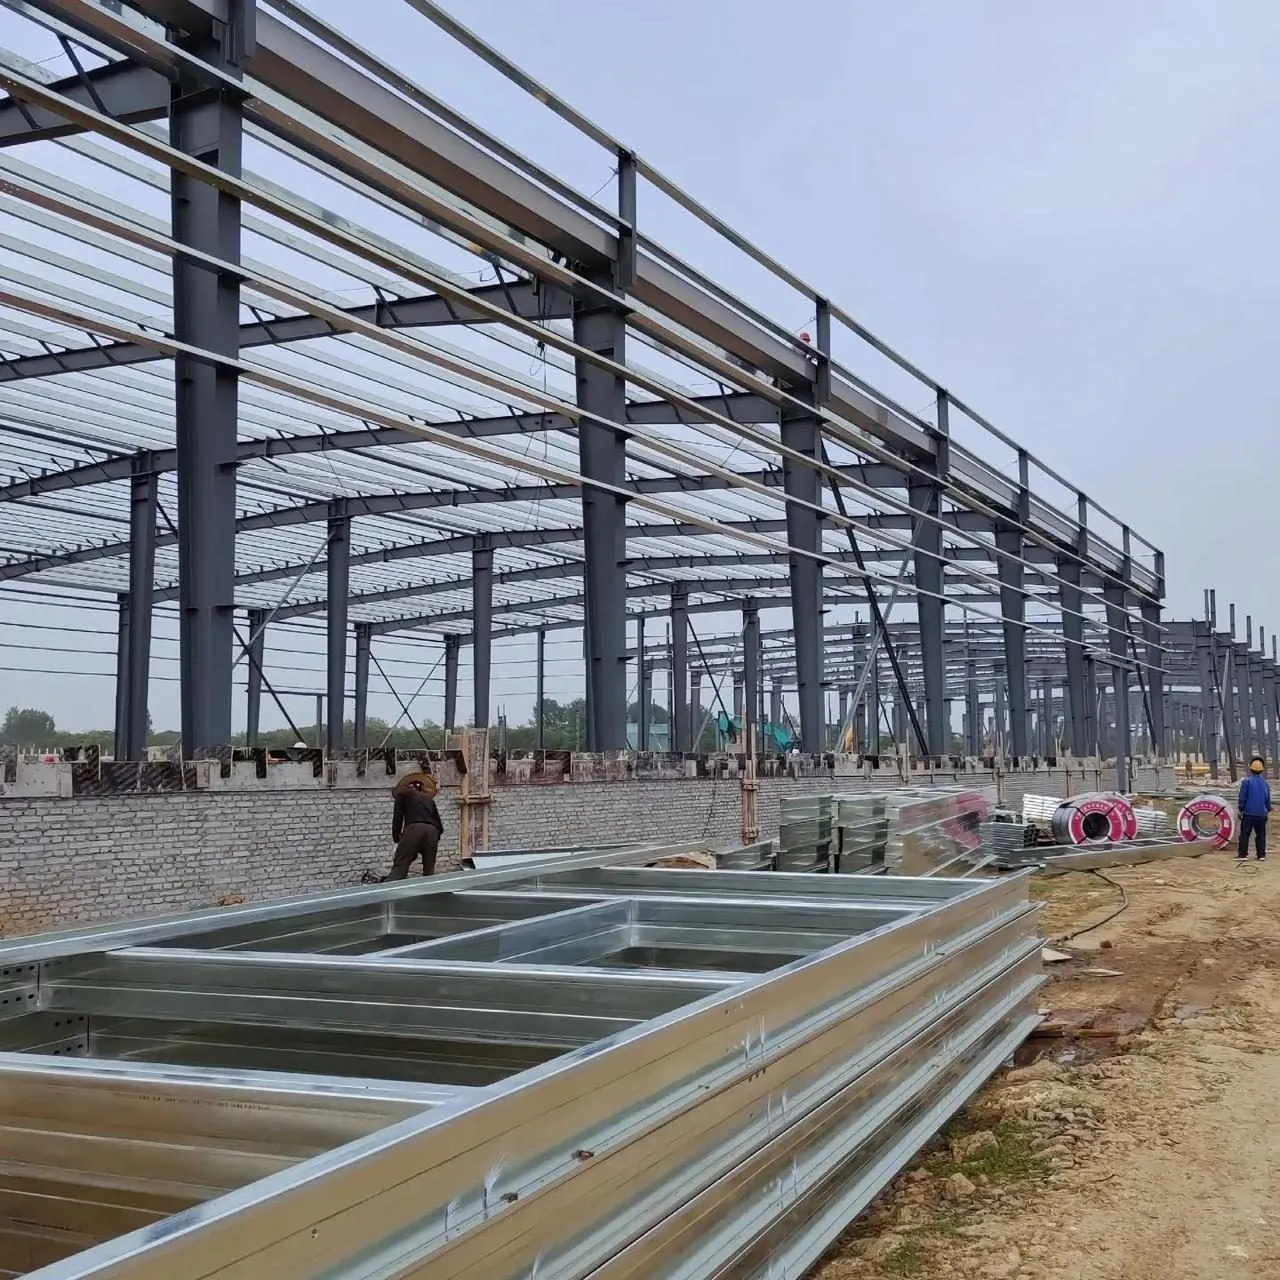
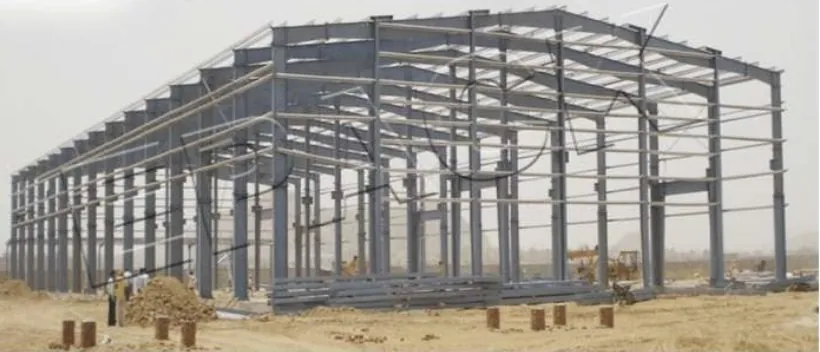
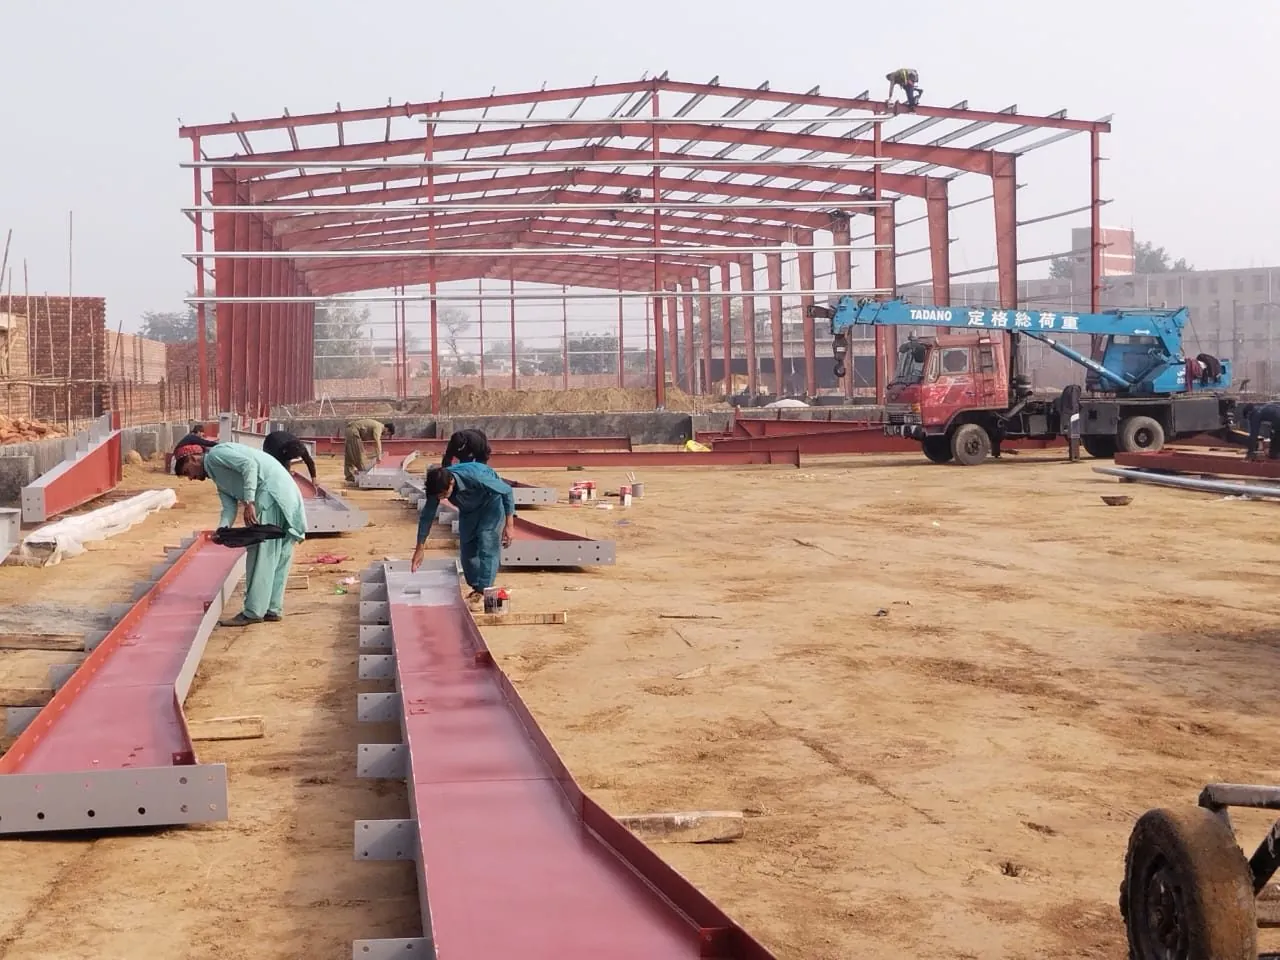
Frames are lifted onto anchor bolts cast into the foundations, plumbed and braced before the purlins go on.
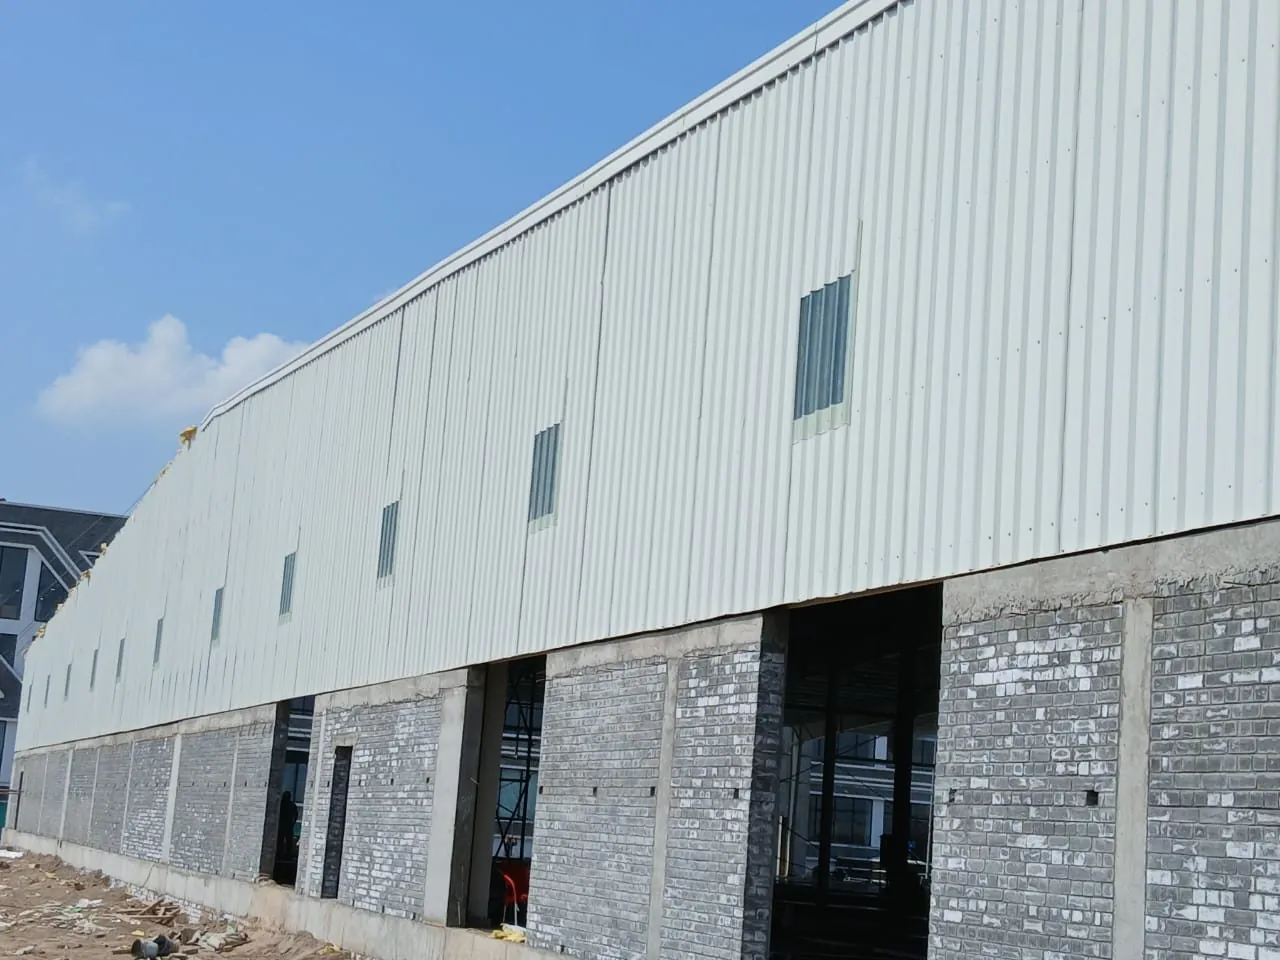
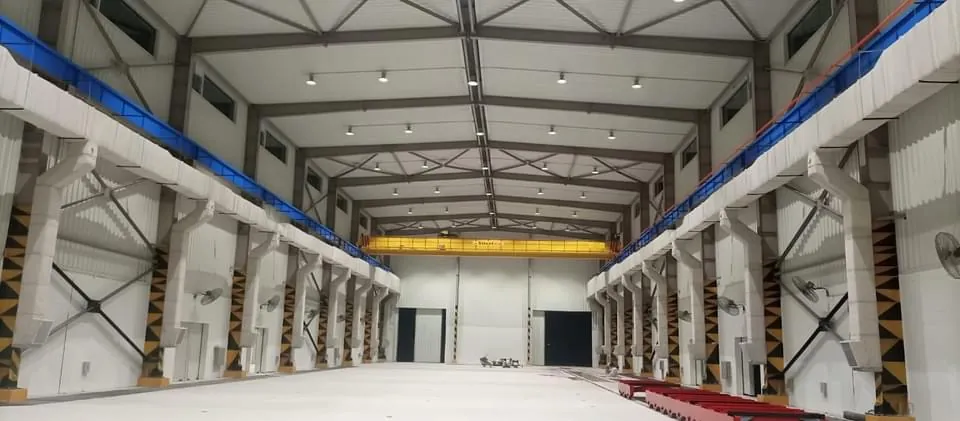
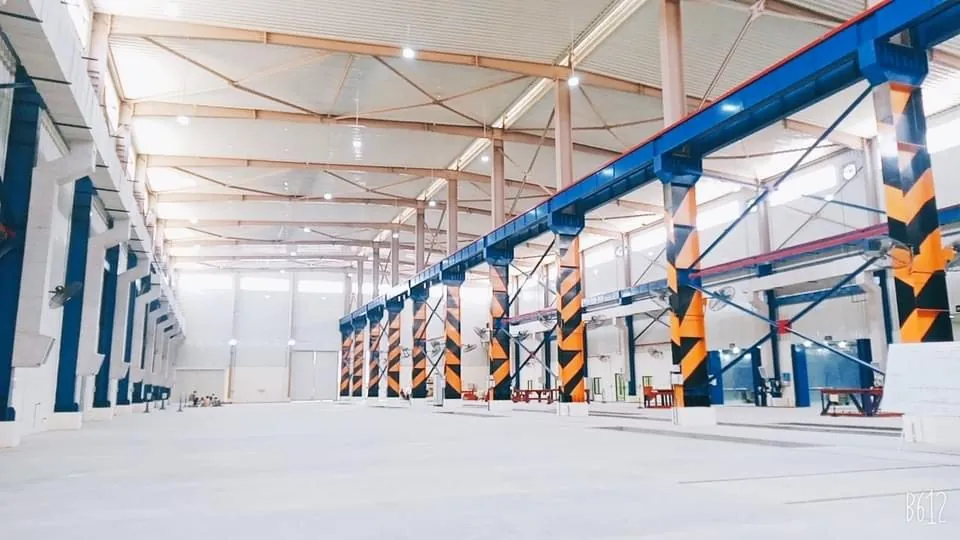
Completed buildings for storage and production, with roller shutters, translucent roof panels for daylight and masonry plinth walls.
Column-free floors for machine lines, with crane beams where needed. See our industry examples on the main engineering page.
High clear heights for racking, dock doors, and insulated panels for temperature-controlled storage.
Workshops, MT sheds, hangars and stores for government and military clients, delivered to specification.
Ventilated, insulated sheds for livestock, and tall stores for grain and rice.
It depends on size, design approval and the site. Because the steel is fabricated while the foundations are built, the building usually goes up far faster than a concrete structure of the same size. We give a programme with every quote.
Clear spans of 30 to 60 metres are routine, and wider buildings use multi-span frames with a line of internal columns. We design the span around how you will use the floor.
Yes. Crane beams and brackets are designed into the frame for EOT and gantry cranes, and the columns and foundations are sized for the crane loads.
Yes, if the roof is designed for the extra load. Our sister company Mastoor Energy has fixed solar arrays to PEB roofs, for example at Desert Hawk, Hyderabad.
The price depends on the span, height, wind and crane loads, the sheeting and insulation, and the foundations. Send us the size and use and we will quote.
Pre-engineered steel buildings, light gauge steel and sandwich-panel projects by A&A Enterprises Engineering across Sindh, Punjab and Khyber Pakhtunkhwa, with site photos.
Open →Pre-engineered steel buildings compared with conventional steel and RCC construction for factories, warehouses and sheds in Pakistan: speed, spans, cost, expansion and limits.
Open →What sandwich panels are, how EPS, PU, PIR and rock wool cores compare on insulation and fire, which thickness to use, and where they are used in Pakistan.
Open →Send us the site location, what the building is for, and the length, width and eave height you need. A rough sketch is enough to start.