A&A Enterprises Engineering · Guide

PEB vs conventional construction: which is right for your building?

For a factory, warehouse or shed, the choice is usually between a pre-engineered steel building and a conventionally built steel or concrete one. Here is how they compare, and when each makes sense.

By A&A Enterprises Engineering engineering teamUpdated 2 min read
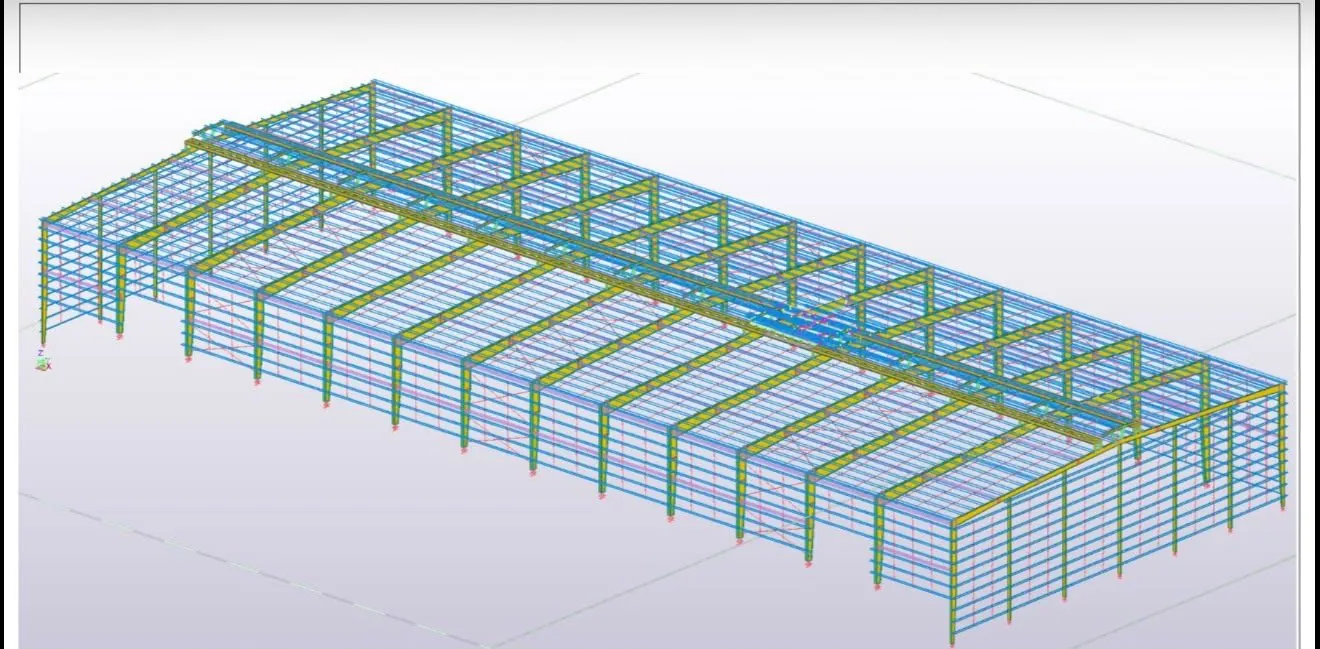
3D structural model of a multi-bay pre-engineered building
Design model of a multi-bay PEB
Key points
  • PEB is usually faster and lighter for single-storey buildings with wide spans: factories, warehouses, hangars and sheds.
  • Conventional steel suits complex shapes and heavy industrial loads that standard frames do not fit.
  • RCC suits multi-storey buildings, small spans and buildings that need heavy masonry walls.
  • Many sites use both: an RCC office block beside a PEB production hall.

The three options

A pre-engineered building (PEB) is a steel building designed as a complete system for one project. The main frames are made from welded plate, tapered so there is more steel where the loads are high and less where they are low. Secondary members, sheeting and accessories are standardised. Everything is fabricated in a workshop and bolted together on site.

A conventional steel building uses standard rolled sections such as I-beams and channels, often with roof trusses. It is designed and detailed more individually, with more cutting and welding done on site.

An RCC building uses reinforced concrete columns, beams and slabs, built in place with formwork. It is the usual way to build houses, offices and multi-storey buildings in Pakistan.

Where a PEB wins

Wide, open floors. A PEB's portal frames span wide without internal columns, which is what factories, warehouses and hangars need for machine lines, racking and vehicle movement.

Speed. The steel is fabricated while the foundations are being built, so the structure goes up quickly once the concrete is ready. There is no waiting for each level of concrete to cure.

Less steel and lighter foundations. Tapered frames put steel only where it is needed. A lighter building needs smaller foundations, which saves time and cost below ground as well as above.

Room to grow. Adding bays to the end of a PEB extends the building without rebuilding it.

Where conventional construction is better

Several storeys. Offices, hostels and multi-storey blocks are usually better in RCC or a conventional steel frame.

Unusual shapes or heavy loads. Curved roofs, irregular plans and very heavy industrial plant can fall outside what standard PEB frames do efficiently.

Small buildings with short spans. For a small store or room, the advantages of a PEB shrink and masonry and RCC are familiar and economical.

Combining them

Many industrial sites use both: an RCC office and amenity block at the front, and a PEB production hall or warehouse behind. We build both, including the civil foundations, so the two connect without gaps in responsibility. See pre-engineered buildings and civil construction in Karachi.

Side by side

How the three compare

Pre-engineered buildingConventional steelRCC (concrete)
Best forSingle-storey, wide-span buildingsComplex or heavy industrial structuresMulti-storey buildings and small spans
Clear spanWide spans without internal columns are routineWide spans possible with trussesColumns needed at shorter spacing
Speed on siteFast: steel is made while foundations are builtSlower: more site cutting and weldingSlowest: formwork and curing for each level
Weight of steelLow: frames are tapered to the loadsHigher: standard rolled sectionsNot applicable
FoundationsLight, because the building is lightModerateHeaviest
Future expansionEasy to extend by adding baysPossibleDifficult
Design freedomBest with regular, rectangular plansAny shapeAny shape
Questions

PEB vs conventional FAQ

01 · FAQ

Is a PEB cheaper than an RCC building?

For a single-storey building with a wide span, usually yes, because the frame is lighter, the foundations are smaller and the site time is shorter. For a small building with short spans, or a multi-storey one, RCC can work out cheaper.

02 · FAQ

Does a PEB last as long as a concrete building?

With proper design, coatings and maintenance, steel buildings serve for decades. Near the coast, specify better coatings and plan for inspection and touch-up.

03 · FAQ

Can a PEB have a second floor?

Yes, as a mezzanine floor inside the building, designed into the frame. For several full storeys, a steel-framed or RCC building is usually a better fit.

04 · FAQ

Is a PEB hot inside?

Not when it is insulated and ventilated. Insulated sandwich panels, ridge vents and turbo ventilators keep a PEB comfortable in Pakistan's summers.

Enquire

Start a project

Tell us about your site and what you need. Our team in Karachi will get back to you.